
 Call Us for a Free Estimate!
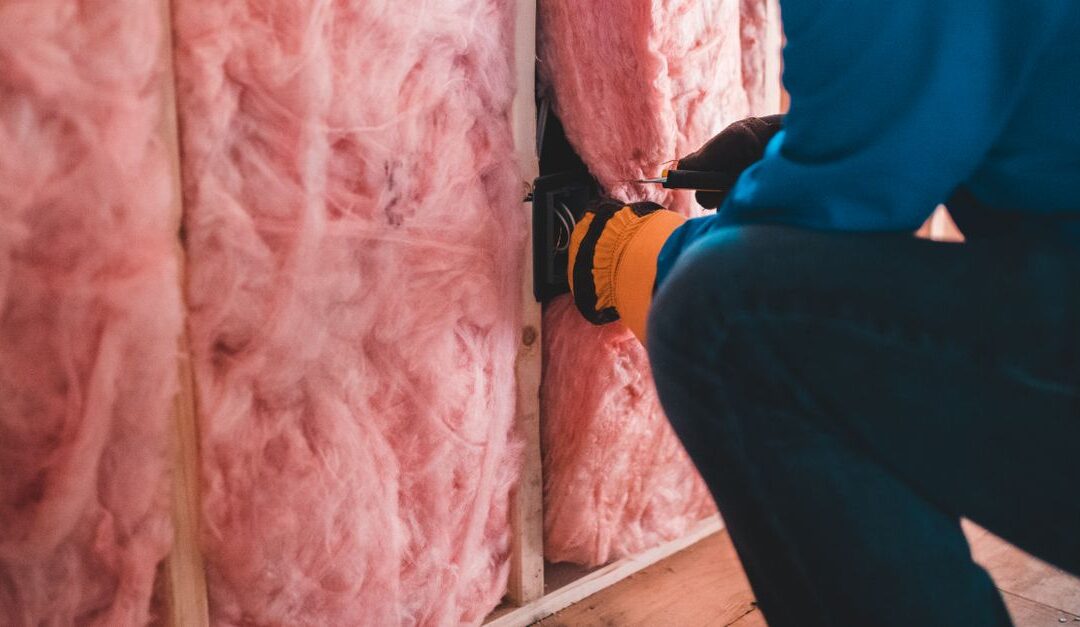
When a crawl space is encapsulated, the treatment and placement of insulation changes to match the new moisture and air control system. Encapsulation typically includes installing a vapor barrier and sealing the crawl space from outside air, dramatically improving moisture control. However, encapsulation and insulation perform separate but equally vital functions—encapsulation blocks ground moisture and outside air, while insulation provides resistance to heat transfer, helping keep your home’s temperature more stable.
At Midwest Basement Tech, we have evaluated thousands of problem crawl spaces in Central Illinois, Greater St. Louis, and the Lake of the Ozarks region. Our expertise shows that simply covering up old insulation or skipping insulation entirely after encapsulation can lead to cold floors, higher energy bills, mold, and even structural issues. The condition and placement of your insulation must be reconsidered during any encapsulation project.
Definition: Crawl Space Encapsulation and Its Impact on Insulation
Crawl space encapsulation refers to installing a sealed barrier system—typically a heavy-duty vapor barrier—across the crawl space floor and up the foundation walls. This system separates the crawl space from outside soil and air, addressing humidity, water vapor, odor, and pest problems. Encapsulation often involves:
- Sealing crawl space vents and access points
- Laying a thick vapor barrier across the floor and up the walls
- Integrating drainage systems like FastDrain™ sub-floor drainage and sump pumps to remove water
- Adding dehumidification equipment as needed
- Addressing insulation throughout the crawl space
How Crawl Space Insulation Strategies Change After Encapsulation
Encapsulating a crawl space requires a re-evaluation of existing insulation materials, their placement, and their function within the now-sealed environment:
- Vented Crawl Spaces: Old insulation (usually fiberglass batts) is commonly installed under the subfloor, between the joists, to separate the living area from cold outside air.
- After Encapsulation: The crawl space is no longer exposed to outdoor conditions. Insulation is often removed from under the floor and installed along foundation walls and rim joists to establish a new thermal boundary around the entire crawl space, transforming it into a semi-conditioned part of the home.
When Is Existing Insulation Removed?
Most encapsulation projects handled by Midwest Basement Tech start by inspecting and removing problematic insulation. Insulation should be removed if it’s:
- Wet or sagging
- Moldy or musty smelling
- Pest-damaged (with evidence of rodents or insects)
- Compressed, falling down, or blocking drainage or air movement
- Covering up plumbing, leaks, or structural issues that require inspection
Even insulation that appears dry may harbor mold or odors if it’s been exposed to repeated dampness or poor air circulation. Insulation impacted by rodents, birds, insects, or contamination is always removed and properly disposed of according to safety standards.
When Can Insulation Stay?
If old insulation is clean, dry, firmly attached, and free of musty smells or biological contamination, it may sometimes be retained. The suitability depends on:
- Type of crawl space encapsulation system being installed
- Local code requirements
- Subfloor and framing condition
- Climate control and energy efficiency goals
However, in most expert encapsulation projects, the preferred approach is to move insulation from the subfloor to the foundation walls, building a more effective and durable thermal barrier.
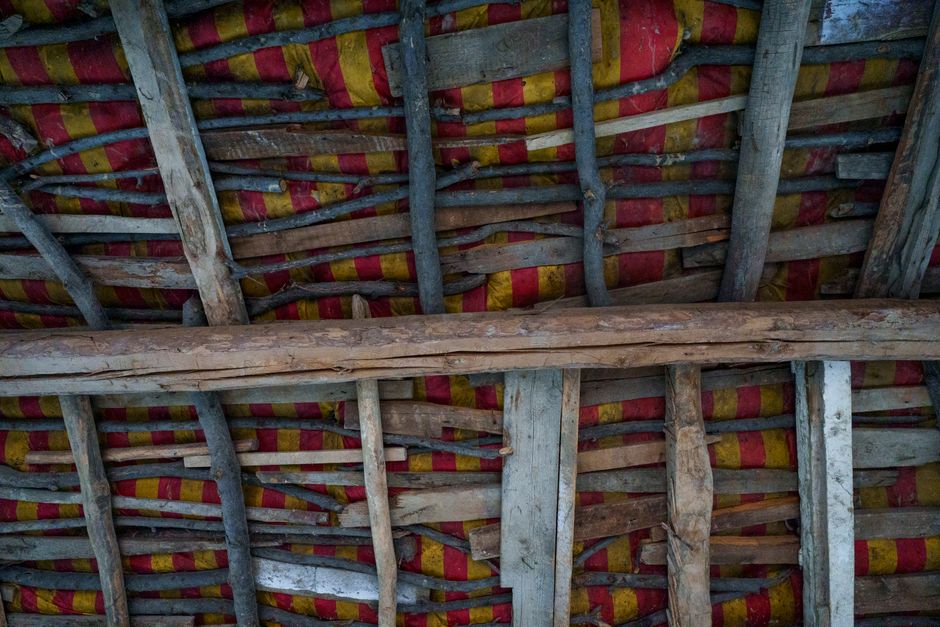
Why the Location of Crawl Space Insulation Matters
Finishing or repurposing a crawl space involves shifting insulation from the underfloor to the foundation walls and rim joists. This change offers several advantages:
- Brings the crawl space into the home’s “thermal envelope,” improving comfort and air quality
- Reduces the risk of frozen pipes and drafts under the house
- Provides more stable year-round temperatures, protecting plumbing and HVAC equipment
- Makes ongoing inspections and maintenance easier
- Reduces the likelihood of cold or musty floors above the crawl space
Common insulation products for foundation walls include rigid foam board and closed-cell spray foam. The right type and installation method depend on the crawl space structure and local regulations. Products like Midwest Basement Tech’s CrawlShield™ Encapsulation System ensure a durable, moisture-resistant barrier, while keeping insulation accessible for future inspection or upgrade.
The Step-by-Step Approach: How Midwest Basement Tech Handles Crawl Space Insulation
1. Comprehensive Inspection
Midwest Basement Tech provides a complete evaluation before starting any encapsulation work. This includes documenting the presence and condition of old insulation, vapor barriers, subfloor, framing, signs of water damage, and pest activity.
2. Address All Water Entry
Drainage issues come first. We install drainage systems and sump pumps to deal with active or standing water before any vapor barrier or new insulation is put in place.
3. Remove Unsuitable Materials
All wet, dirty, sagging, pest-damaged, or otherwise compromised insulation is safely removed. This exposes the floor joists and subfloor for inspection of mold, rot, insect damage, and plumbing leaks.
4. Prepare the Space
Sharp debris is cleared, and surfaces are cleaned or repaired as necessary so the vapor barrier and insulation can be installed securely and effectively.
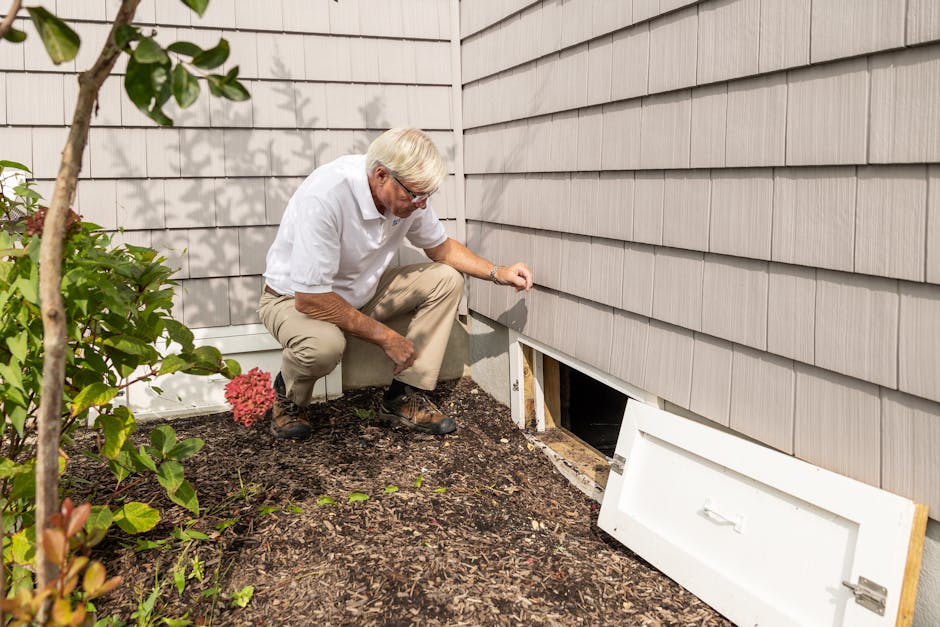
5. Vapor Barrier and Encapsulation
Midwest Basement Tech uses the 16-mil, tear-resistant, fire-rated CrawlShield™ liner to cover the entire floor and extend up the walls, sealing all edges, seams, piers, and openings. All vents and access doors are properly sealed as part of the encapsulation process.
6. Install New Insulation in Correct Locations
Depending on the project design and homeowner needs, new insulation is added to:
- Foundation walls
- Rim joists (where outside air often leaks in)
- Around pipes and HVAC components as needed
- Subfloor (if required by design)
The specific materials and installation details are spelled out in the written project plan.
7. Add Humidity Control
Since no system is perfect, we recommend ongoing humidity management. Midwest Basement Tech can install the WiseAire™ 70 dehumidification system, which has the capacity to remove up to 70 pints of moisture per day from crawl spaces up to 2,800 square feet, supporting healthy air quality and protecting insulation over time.
8. Final Verification and Maintenance
We verify the complete system: vapor barrier seams, drainage, sump pump operation, insulation, humidity control, and accessibility for future maintenance. With routine inspections and service, your encapsulated crawl space can continue to protect your home for decades.
Common Issues If Crawl Space Insulation Is Not Handled Properly
- Moisture trapped behind vapor barriers can foster rot or mold in insulation or wood framing
- Loose or fallen insulation may block drainage systems, causing water pooling or backups
- Hidden leaks can continue undetected if insulation is not properly managed and inspected
- Cold floors, drafts, and higher utility bills if the thermal boundary is not properly designed
- Poorly installed insulation may violate code requirements, risking fire or inspection issues
For further reading on related foundation and basement health issues, explore our post on why your crawl space feels damp in summer and our guide comparing encapsulation and vapor barriers.
Ongoing Best Practices for Crawl Space Health and Insulation Longevity
- Inspect your encapsulated crawl space at least twice per year
- Monitor sump pump and backup systems before wet seasons (see sump pump outage preparedness)
- Clean dehumidifier filters and ensure proper draining
- Keep an eye out for wet spots, condensation, rodent signs, and odors
- Do not store sharp or heavy objects directly on the vapor barrier
- Contact experts if you notice insulation sagging, staining, or falling
- Direct gutters and downspouts away from the foundation to limit water intrusion
Midwest Basement Tech offers routine crawl space maintenance services, including cleaning, inspection, and equipment checks to ensure your insulation and encapsulation systems perform at their best season after season.
Questions to Ask Before Beginning Encapsulation
- Will existing insulation be removed, kept, or relocated?
- What is the plan for drainage and humidity management?
- What specific insulation products will be used, and where will they be installed?
- Are there maintenance and warranty options available?
Transparent answers to these questions will help protect your investment and avoid future issues.
Frequently Asked Questions
Does encapsulation include installing new insulation?
Not all encapsulation projects include new insulation. Sometimes, only vapor barriers and drainage systems are added. Insulation work should be specified in the project proposal.
Should fiberglass insulation always be removed?
Fiberglass insulation should be removed if it’s wet, damaged, moldy, or pest-affected. In some cases, dry and intact insulation can be retained, but this decision is made during professional inspection.
Is a vapor barrier the same as insulation?
No. A vapor barrier stops moisture movement, while insulation slows heat transfer. Both may be needed for a healthy and efficient crawl space.
Is spray foam always the ideal choice for crawl spaces?
Spray foam is one option but not the only one. The right insulation type depends on your crawl space’s construction, moisture conditions, access needs, and code requirements.
Can encapsulation stop all crawl space moisture?
Encapsulation greatly reduces moisture intrusion, but issues like plumbing leaks, foundation seepage, and drainage problems must also be addressed for lasting protection.
How long will my encapsulated crawl space last?
The system’s longevity depends on barrier quality, installation, and ongoing maintenance. Routine professional checks help avoid expensive repairs.
Conclusion: Get Clarity Before You Encapsulate
Handling crawl space insulation after encapsulation is not just a matter of leaving what’s there or covering it up—it’s about designing a complete solution for moisture control, energy efficiency, and structural protection. At Midwest Basement Tech, we custom engineer every crawl space project. Our professionals inspect your space, explain exactly what will happen to your existing insulation, and make recommendations tailored to your goals and local requirements. If you experience musty odors, see sagging insulation, or want to future-proof your home’s comfort and health, let us help you create a crawl space you can trust for decades to come.
To learn more or get a free crawl space evaluation, visit Midwest Basement Tech or call us today. Experience expert service and peace of mind from the region’s authoritative leader in basement and crawl space solutions.
Recent Comments