
 Call Us for a Free Estimate!
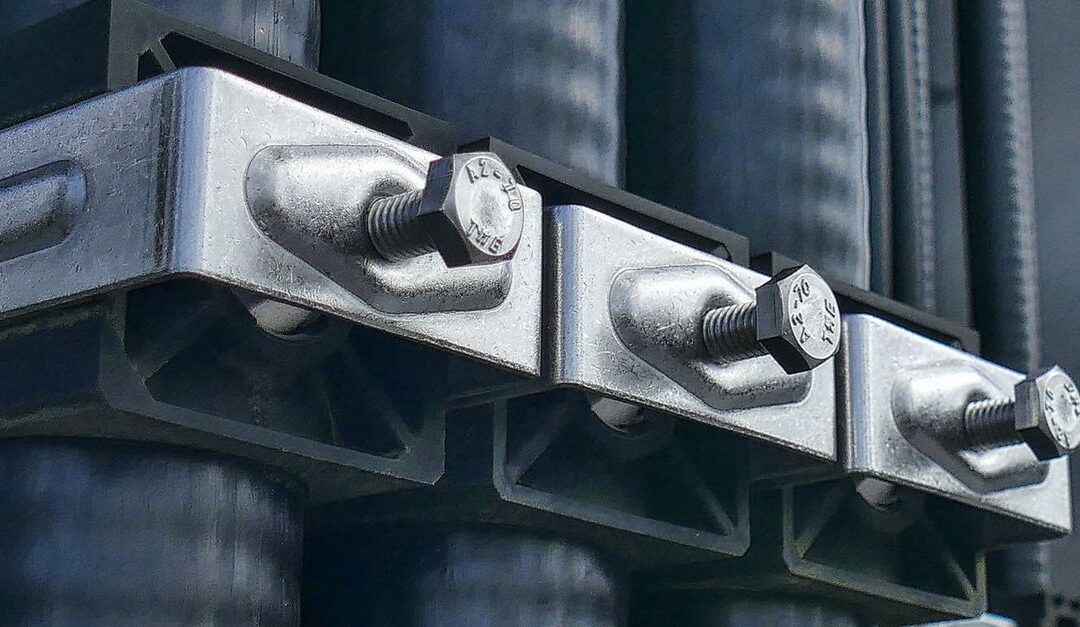
Carbon fiber straps are usually the better fit when a bowing basement wall is still sound and needs low-profile stabilization. Steel I-beams are often the better fit when the wall needs rigid bracing or an adjustable support system. Neither choice should be made from the appearance of a crack alone. The wall material, amount and pattern of movement, condition at the floor and joists, and source of pressure all matter.
At Midwest Basement Tech, we evaluate both options for homes in Central Illinois, Greater St. Louis, and the Lake of the Ozarks. We use FIBERLOCK™ carbon fiber strapping and custom-fit zinc-plated steel I-beams for appropriate bowing wall repairs. The useful question is not which material sounds stronger. It is which system can stabilize your wall, with the least unnecessary disruption, while the conditions driving the movement are addressed.
A visibly bowed wall, a horizontal crack accompanied by bulging, or a widening stair-step crack deserves prompt attention. Paint, patching compound, and a sump pump alone cannot provide structural support. Here is how to understand the two repairs and what to ask before choosing one.
What is a bowing basement wall?
A bowing wall curves or shifts inward toward the basement as pressure builds outside the foundation. Water in the surrounding soil can increase that pressure, and expansive clay can swell as it absorbs moisture. Frost can also contribute to wall pressure. The result may be a horizontal crack, stair-step cracking in block, or a visible bulge.
Carbon fiber straps are flat reinforcement applied to the interior face of a suitable wall to resist further inward movement. Steel I-beams are vertical braces fitted against the wall and anchored at the floor and overhead joists. Both are structural repair options, but they work through different connections to the wall and basement.
Not every crack means a wall is bowing. A hairline crack can have a different cause from a wall that is visibly moving inward. Our approach starts with the wall as a whole: crack direction, wall shape, moisture, and the condition of the surrounding structure. For a closer look at warning signs, see our guide to bowing walls after heavy rain.

Carbon fiber straps vs. steel beams at a glance
| Decision factor | FIBERLOCK™ carbon fiber straps | Custom-fit steel I-beams |
|---|---|---|
| Main purpose | Low-profile reinforcement to stabilize a suitable wall | Rigid bracing against an inward-moving wall |
| How the repair fits the basement | Flat against the wall and paintable | Visible vertical members extending between floor and joists |
| Adjustment | Not intended to mechanically push a bowed wall back | Adjustable tension, with any adjustment determined by the wall condition |
| Space and finishing | Preserves more space along the wall | Requires room for the beams and planning around future finishes |
| Excavation | Interior repair option that can avoid exterior excavation | Interior repair option that can avoid exterior excavation |
| Important limitation | The wall must be appropriate for this form of reinforcement | Floor and joist connections must be appropriate for the bracing design |
This is a comparison of how the systems function, not a rule that a particular crack width or bow measurement automatically determines the answer. A wall with modest visible movement can still have serious damage at its base. A wall with a pronounced curve may need more than either interior system alone. The connections, wall condition, and cause of movement determine the repair plan.
How carbon fiber straps stabilize a wall
FIBERLOCK™ strapping reinforces a bowing wall without projecting far into the room. Midwest Basement Tech offers this strong, flat, paintable option for suitable foundations; the system is also described as watertight. Its unobtrusive profile is valuable when storage space matters or you are considering basement finishing.
The essential distinction is stabilization versus straightening. A strap can help resist additional inward movement, but choosing it because you expect an existing bow to disappear would set the wrong goal. A repaired wall may remain visibly out of plumb. What matters is whether the selected system can properly reinforce the wall in its present condition.
When might straps be the better fit?
- The wall remains suitable for reinforcement. Cracking or an inward curve is present, but the condition of the wall and its connections supports a strap-based repair.
- Stabilization is the objective. The repair does not depend on mechanically adjusting the wall toward its former position.
- Basement space is important. A flat, paintable repair is easier to accommodate along a wall used for storage or planned finishes.
- Interior access is preferable. Reinforcing from inside may avoid disturbing the yard for the structural work.
Those points do not mean carbon fiber is appropriate for every horizontal crack. The wall must be evaluated before a reinforcement layout is chosen. If blocks have shifted, the wall is deteriorating, or movement involves more than an inward curve, appearance alone is not enough to justify straps.
How steel I-beams brace a bowing wall
Our custom-fit zinc-plated steel I-beams sit vertically against the foundation wall and are anchored to the joists and floor. They provide a rigid support option and have adjustable tension. Their zinc-plated construction is intended to resist corrosion. Installation can be completed from inside the basement without exterior excavation for this repair.
The upper and lower connections are central to the system. A beam is not just a piece of steel placed against masonry; its support depends on how it is secured and how forces are transferred at the floor and overhead framing. That is why the condition of the joists, floor, and wall matters as much as the beam itself.
When might steel beams be the better fit?
- The wall needs rigid bracing. Its movement or condition calls for a structural member positioned against the wall rather than a flat reinforcement system.
- Adjustability matters. Steel offers adjustable tension, although whether an existing bow can be adjusted is a separate decision after evaluation.
- The structure can support the connections. The proposed floor and joist anchoring points must be appropriate for the repair.
- The visible profile is acceptable. Beams take up more space along the wall, so storage and finishing plans need to account for them.
Steel is not an automatic answer whenever a bow looks severe. If masonry is breaking apart, the base has shifted, or the floor and framing cannot provide suitable anchoring, the entire condition must be assessed before any brace is selected. Nor should anyone promise that tightening a beam will return a damaged wall to its original position. The repair goal should be stated clearly before work begins.

Our framework for choosing a bowing wall repair
We do not recommend a material based on a photo of one crack. A useful evaluation moves through the following questions in order. Each answer can change both the structural repair and the moisture-control work that belongs with it.
1. Is the wall actually bowing, and where is it moving?
Look across the wall rather than focusing only on the most obvious crack. An inward curve, a horizontal crack with a bulge, or stair-step cracking can point to pressure from outside. The location of the curve and whether the top or bottom appears displaced help describe the problem. A straight-looking wall with a narrow vertical crack may call for a different diagnosis.
If movement seems to be changing, take dated photos from the same position and note new gaps or cracks. Do not try to straighten the wall yourself or load shelving against a visibly compromised section. For more on interpreting patterns, read about structural crack repair and horizontal foundation cracks.
2. What condition is the wall in?
A repair must work with the foundation that exists. Poured concrete and concrete block do not always show distress the same way. We look for loose or deteriorated material, separation at joints, displaced blocks, and signs that cracking extends beyond a surface finish. A flat reinforcement system and a mechanically anchored brace place different demands on the wall and surrounding structure.
Covering the problem with paneling or patch material before it is assessed can hide the very details needed for a sound recommendation. If the basement is finished, note where cracks, staining, or movement are visible, even if some areas remain concealed.
3. What is pushing on the wall?
Soil and water are often part of the same story. Wet clay can expand against the foundation. Water that cannot drain effectively can increase pressure and find its way through cracks or joints. Frost can contribute as conditions change. Ask when you first noticed the problem and whether seepage or cracking appears to worsen after rain.
Inspect accessible gutters, downspouts, and the ground next to the house for obvious water accumulation. These observations help identify contributing conditions, but a dry-looking basement on inspection day does not rule out moisture pressure outside. Our article on downspout drainage near foundations explains why discharge location deserves attention.
4. What does the homeowner need the repair to accomplish?
Stopping further movement is different from trying to reduce an existing bow. Keeping the wall clear for a future finished room is different from accepting exposed braces in a utility area. Neither preference overrides structural suitability, but both matter when more than one repair approach could fit. Ask for a plain explanation of what the proposed system will do, what it will not do, and whether it requires future access.
5. What companion work belongs in the plan?
A structurally supported wall may still leak. A dry basement may still have an unsupported wall. We assess those as related but distinct problems. Depending on the site, a plan can include interior drainage, sump pumps, moisture control, or crack repair alongside reinforcement. The structural system should not be mistaken for a complete water-management plan.
Why water control belongs in the conversation
Imagine a wall that is reinforced from the inside while runoff continues to collect beside the foundation. The reinforcement addresses the wall’s movement, but it has not changed where the water goes. That is the reason we look beyond straps and beams when seepage or saturated soil is part of the problem.
Midwest Basement Tech installs customized interior drainage systems that collect water beneath the slab perimeter, along with sump pump systems that discharge collected water. Our MBT Water Control System includes a sealed design, high intake, and serviceable ports. Depending on the basement, a wall vapor barrier may help direct leakage into the drainage system. A battery backup sump system can keep pumping during a power outage. These measures manage water; they do not replace the wall reinforcement.
Surface moisture and groundwater are different questions, too. Dehumidification can address damp indoor air, while drainage addresses water entering or collecting at the foundation. If you are unsure which you are seeing, our guide to condensation versus a basement leak can help you describe it before an inspection.
Be cautious about a proposal that treats waterproof paint as the structural fix, or one that assumes installing a sump pump will straighten a wall. Equally, a beam or strap does not automatically seal every crack. A complete explanation should identify which part of the plan supports the wall and which part manages water.
Practical differences you will notice after installation
Appearance and usable space
Carbon fiber is the less conspicuous option. FIBERLOCK™ straps lie flat and can be painted, which may suit a basement where the wall will remain visible. Steel beams project into the room and create points that storage, shelving, or future finishes must work around. If you intend to finish the space, discuss the repair before framing a new wall in front of the foundation.
Access and disruption
Both systems offer interior repair possibilities, which can avoid exterior excavation for the structural installation. That does not mean every basement requires the same work area. The affected wall must be accessible, and a steel beam installation also involves the floor and overhead joists. Water-control work, if needed, has its own scope. Ask what needs to be moved, what surfaces will be affected, and how the area will be cleaned when work is complete.
Future adjustment
Carbon fiber reinforces the wall in place. Our steel system has adjustable tension, but adjustment is not the same as a promise to straighten the wall. Whether a wall can be adjusted depends on its present condition and the proposed repair. Confirm the intended outcome in writing so that “stabilize” and “straighten” are not used as though they mean the same thing.
Warranty questions
Ask what the warranty covers for the specific repair being proposed. Midwest Basement Tech offers limited transferable warranties on most repairs, and a lifetime transferable warranty is available for its bowing wall repair systems. The written terms are more useful than assuming every component, water issue, and service item has identical coverage.

Best practices before you approve a repair
- Photograph the whole wall. Include close views of cracks and wider views that show the wall from floor to joists. Record whether the symptoms change after rain.
- Keep the affected area visible. Move stored items where practical and avoid covering cracks or bulges before evaluation.
- Ask what each repair component does. Identify the structural support, any crack treatment, and each drainage or moisture-control measure separately.
- Discuss the wall’s connections. For steel, ask how the joists and floor will anchor the beams. For carbon fiber, ask why the wall is suitable for that reinforcement system.
- Clarify the goal. Will the repair stabilize the existing position, or is some adjustment contemplated? Do not infer straightening from the word “adjustable.”
- Compare complete scopes, not individual materials. Access, wall condition, anchoring, and needed water control can change the work involved. A price for one strap or beam does not describe the whole repair.
- Review written warranty terms. Check what is covered and whether the warranty can transfer if you sell the home.
Prompt assessment matters most when a wall is visibly bulging, cracks are widening, masonry is shifting, or water is entering through damaged areas. You do not need to decide between carbon fiber and steel before calling. You need a clear account of what is moving and why.
Frequently asked questions about bowing wall repair
Are carbon fiber straps stronger than steel beams?
Material strength alone does not tell you which repair fits a basement wall. Carbon fiber strapping reinforces a suitable wall with a flat profile; a steel I-beam provides rigid bracing through floor and joist connections. The wall’s condition and the way the system is installed matter more than a simple strength comparison.
Can carbon fiber straps straighten a bowed wall?
Do not count on straps to push an existing bow back into place. Their role is to stabilize a suitable wall and resist further movement. If changing the wall’s position is a goal, discuss whether that is appropriate before choosing a system.
Can adjustable steel beams straighten a wall?
Our steel I-beams have adjustable tension, but that does not mean every bowed wall can or should be straightened. The amount and condition of movement must be evaluated first. Ask whether the proposed work is intended to stabilize the wall in place or includes a plan for adjustment.
Does a horizontal crack always require steel beams?
No. A horizontal crack calls for diagnosis, not an automatic product choice. Its location, associated bowing, changes over time, and the condition of the wall determine whether carbon fiber, steel, or a different repair plan makes sense.
Will either repair stop water coming through the wall?
Structural reinforcement and water control address different needs. FIBERLOCK™ strapping is described as watertight, but a leaking basement may still need crack repair, drainage, a sump pump, or other moisture-control work. Steel beams do not serve as a waterproofing system.
Do you have to excavate outside to repair a bowing wall?
Not necessarily. Both of our bowing wall options can be installed from the basement without exterior excavation. The broader plan depends on the condition of the foundation and the source of water or soil pressure.
Can I finish the basement after a bowing wall repair?
Often, but plan the repair and the finishing work together. Flat, paintable carbon fiber straps leave more room along the wall. Steel beams need space, and any system that requires inspection or adjustment should not be concealed without accounting for access.
What if I wait to repair a bowing wall?
Foundation problems can worsen when they are left unaddressed. If a crack is widening or the wall is visibly moving, waiting can allow more damage and may narrow the practical repair choices. Arrange an evaluation rather than assuming the wall will stop moving on its own.
Choose the repair that fits the wall
Carbon fiber straps make sense when a suitable wall needs discreet stabilization. Steel I-beams make sense when the wall needs rigid bracing and the floor and joists can support the proposed installation. Neither is a substitute for diagnosing the cause of movement or managing water where it is contributing to the problem.
Our team has evaluated thousands of problem foundations since Midwest Basement Tech was established in 1978. If you have a bowed basement wall in Central Illinois, Greater St. Louis, or the Lake of the Ozarks, explore our bowing wall repair options and call 618-372-7077 for a free estimate tailored to your foundation.
Recent Comments